Palms at Wilcox / Features
Features
Everything below comes as standard, in every home. Palms at Wilcox is brand-new construction built to California's current green building and energy codes.
Standard, Not Optional
Quartz, plank flooring,
and not a scrap of carpet.
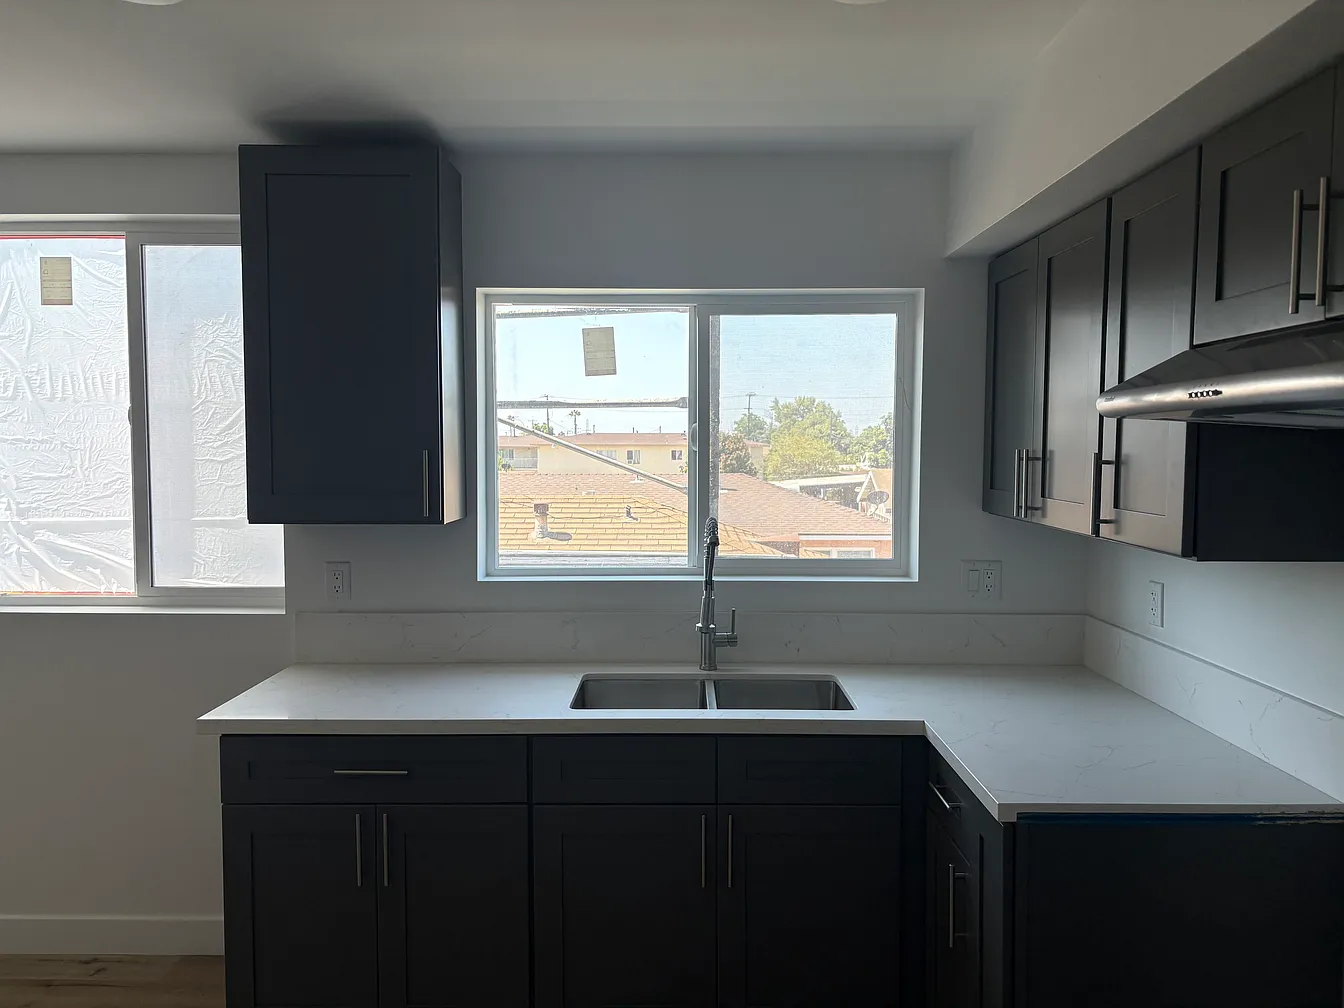
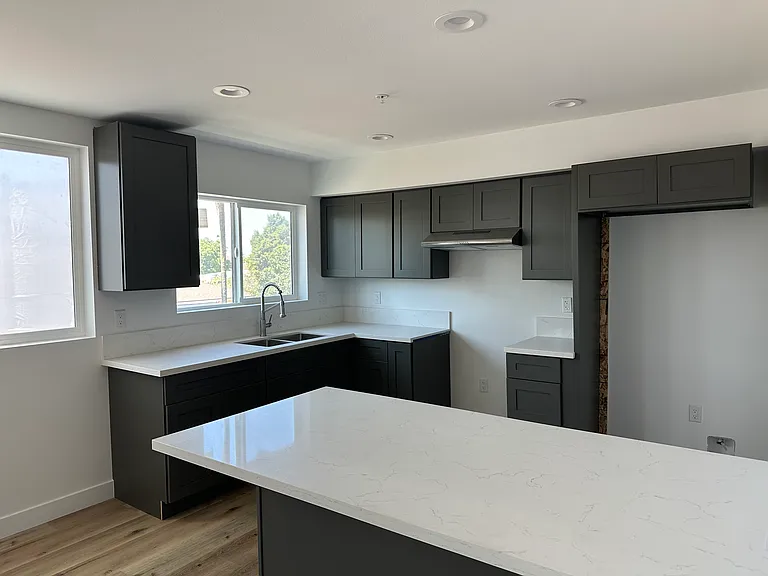
Quartz counters in the kitchen and every bathroom. Luxury vinyl plank flooring in every room, bedrooms included. Recessed lighting throughout. These are photographs of a finished home, not a rendering.
In practice that means a tighter, quieter, cheaper-to-run home than the older housing stock nearby: sound-rated assemblies between floors and between neighbors, fire sprinklers in every home, mechanical ventilation, low-flow fixtures throughout, and a solar system planned for the property.
Kitchens
- Quartz countertops
- Island with counter seating
- Shaker-style cabinetry in charcoal
- Undermount stainless steel sink with garbage disposal
- Stainless steel range hood
- Stainless steel refrigerator and range available on request
- Pantry storage (townhome plan)
- Recessed LED lighting
- Window over the sink
Bathrooms
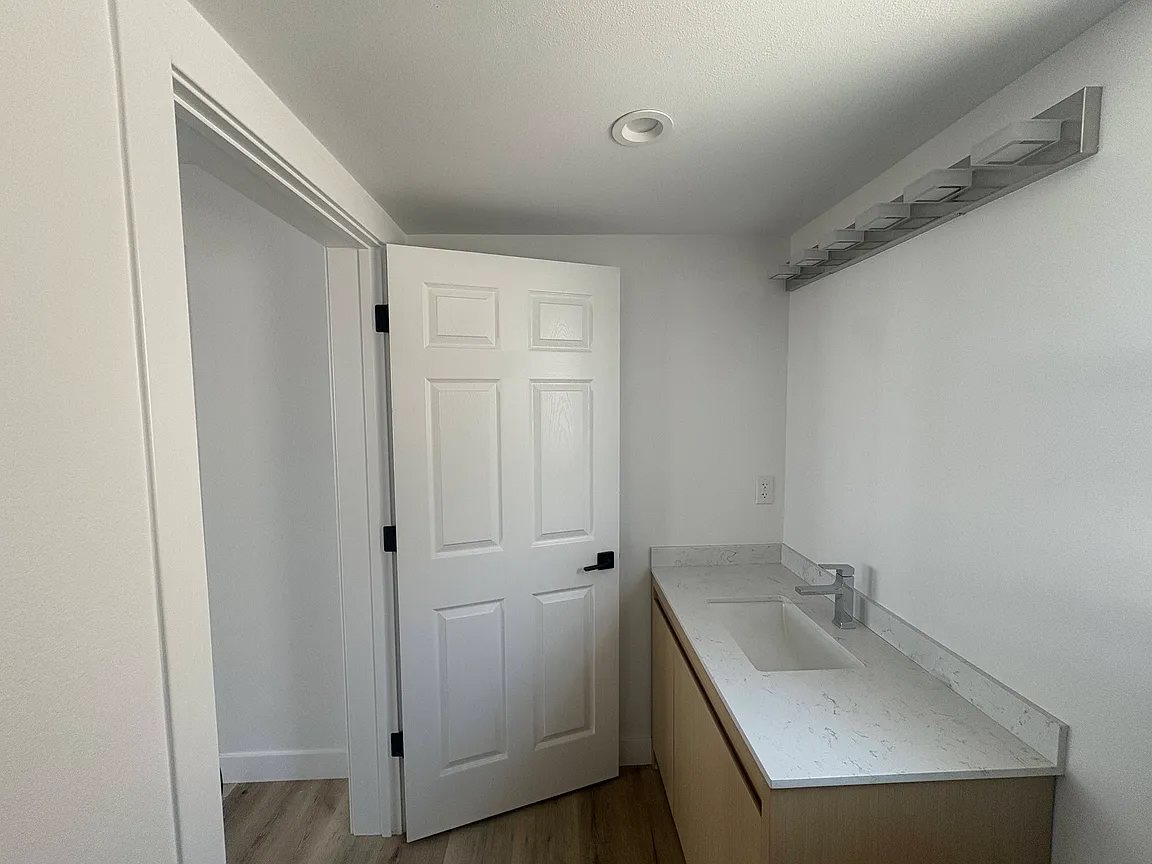
- Quartz vanity tops
- Natural oak vanity cabinetry
- Undermount sinks
- Walk-in glass shower or tub with glass door
- Tiled shower surrounds
- Vanity light bars and wide mirrors
- Exhaust fan in every bathroom
- Three full bathrooms in the townhome plan
Finishes Throughout
- Luxury vinyl plank flooring across the living levels
- No carpet anywhere, including bedrooms
- Recessed LED lighting throughout
- White panel interior doors and trim
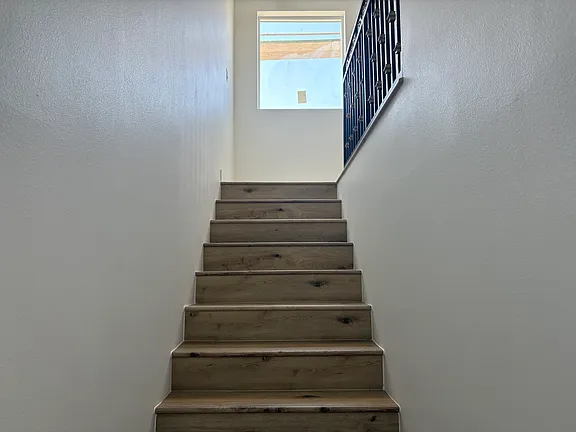
- Wood stair treads with black metal railing
- Large white-framed windows
- Ducted air conditioning with ceiling registers in every room
- Flat white walls, ready for your own color
In Every Home
- Three bedrooms
- Two or three full bathrooms
- Attached two-car garage with interior access
- Finished, drywalled garage with automatic opener
- Laundry room with washer and dryer hookups
- Walk-in and reach-in closets
- Brand new — never occupied
Comfort & Air Quality
- Whole-house mechanical ventilation
- ENERGY STAR bathroom fans with humidity control
- Hard-wired, interconnected smoke detectors
- Hard-wired, interconnected carbon monoxide detectors
- Fire sprinklers throughout every home
- Sound-rated floor and ceiling assemblies between levels
- One-hour fire-rated walls between homes
- Low-VOC paints, adhesives and flooring per CalGreen
Water & Energy
- Built to the 2022 California Green Building Standards Code
- Title 24 energy compliance with third-party HERS verification
- High-efficiency 1.28 gallon toilets
- Water-saving 2.0 gpm showerheads
- Water-saving 1.5 gpm bathroom faucets
- Water-saving 1.8 gpm kitchen faucets
- Solar photovoltaic system planned for the property
- Dedicated EV-ready circuit at the garage
Parking
- Attached two-car garage with every townhome
- Eighteen garage spaces in total
- Private carport with the casita and the flat
- Five covered carport spaces
- EV charging at the garages and the carports
- Four bicycle parking spaces
- Covered parking assigned to every home
The Community
- Gated, controlled-access community
- Eleven homes only
- Landscaped areas throughout the property
- Six-foot masonry perimeter walls
- Decorative concrete paving and wood trellis
- Site lighting along the drive and walkways
- Enclosed and screened trash area
- Two signature palms at the Wilcox Avenue entrance
Living Here
- 24-hour maintenance service
- Online rent payment portal
- Online maintenance request portal
- Spanish-speaking staff — se habla español
- Two garage spaces included in the monthly rent
- Twelve-month lease converting to month-to-month
- First month's rent and security deposit due at signing
- Eleven homes, so you are a neighbor rather than a unit number
Construction
- New construction completed 2026
- Three separate buildings
- 2×6 exterior wall framing
- Fiber cement plank siding, Monterrey Taupe
- Two-coat stucco, sand finish
- White single-hung windows
- Insulated, ventilated roof assemblies
- Designed by Alberto Cisneros, Custom Residential Design
Good to Know
The straight answers.
Things worth knowing before you arrange a viewing, so there are no surprises on move-in day.
- Refrigerator and rangeStainless steel, available on request
- Washer and dryerHookups provided, machines not included
- Air conditioningDucted, in every room
- Window coveringsNot included
- FlooringVinyl plank on the living levels, no carpet
- ParkingTwo garage spaces, included in rent
- Lease term12 months, then month-to-month
- Due at signingFirst month's rent and security deposit
- AccessGated, controlled-access community
- Maintenance24-hour service, online request portal
Features and finishes are subject to change without notice and may vary by home and floor plan. Renderings are artist's conceptions. Please ask the leasing team to confirm the specification for a particular home before signing a lease.
Eleven homes. First month $995.
Homes are offered to the interest list before they're advertised publicly, in the order people joined. Joining is free and takes about a minute.