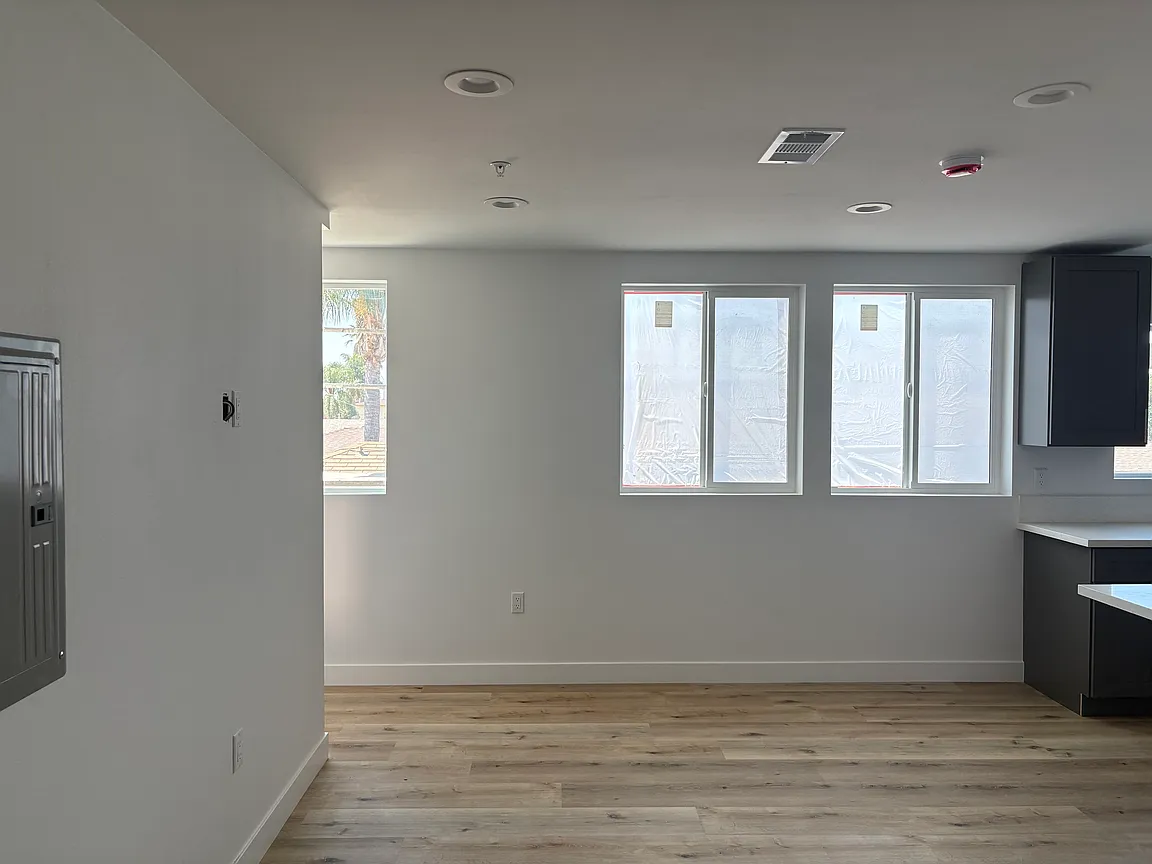
Palms at Wilcox / Floor Plans / The Garden Residence
The Garden Residence
3 Bed · 2 Bath · approx. 1,100 sq ft · Single-level living
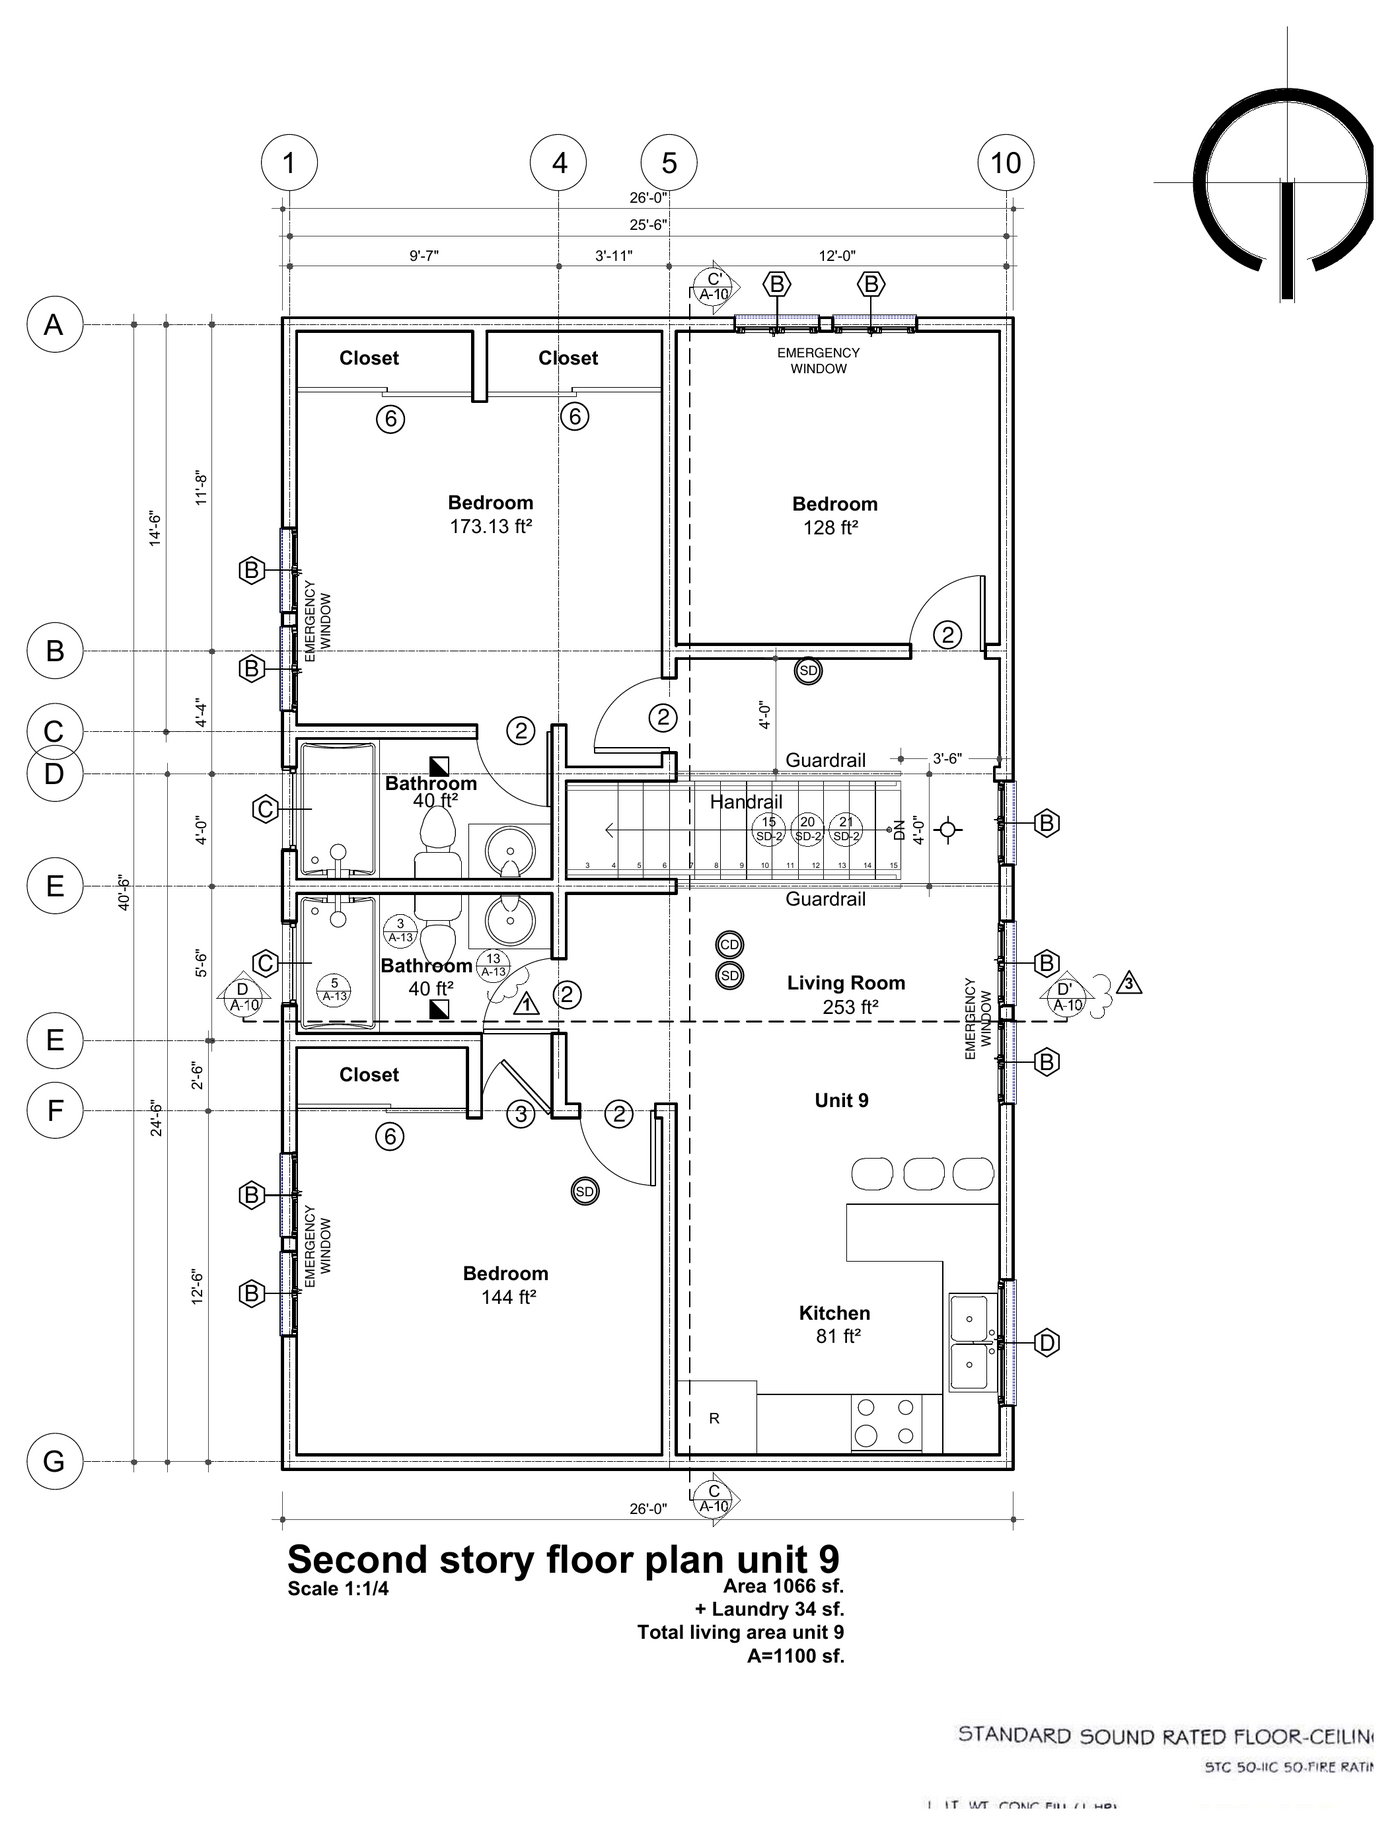
Plan B · One home only
The Garden Residence
There is exactly one of these. The Garden Residence sits at the back of the property in its own building, with the whole home laid out on a single level above the garage — no stairs once you're inside, and the most space of any single-level home here.
- Bedrooms & bathrooms3 Bed · 2 Bath
- Approx. living area1,100 sq ft
- LayoutSingle-level living
- ParkingTwo-car attached garage
- LaundryInside the home
- First move-insTargeting October 2026
- RentAsk the leasing team
- Move-in specialFirst month $995
Room by Room
How the home is laid out.
Ground Level
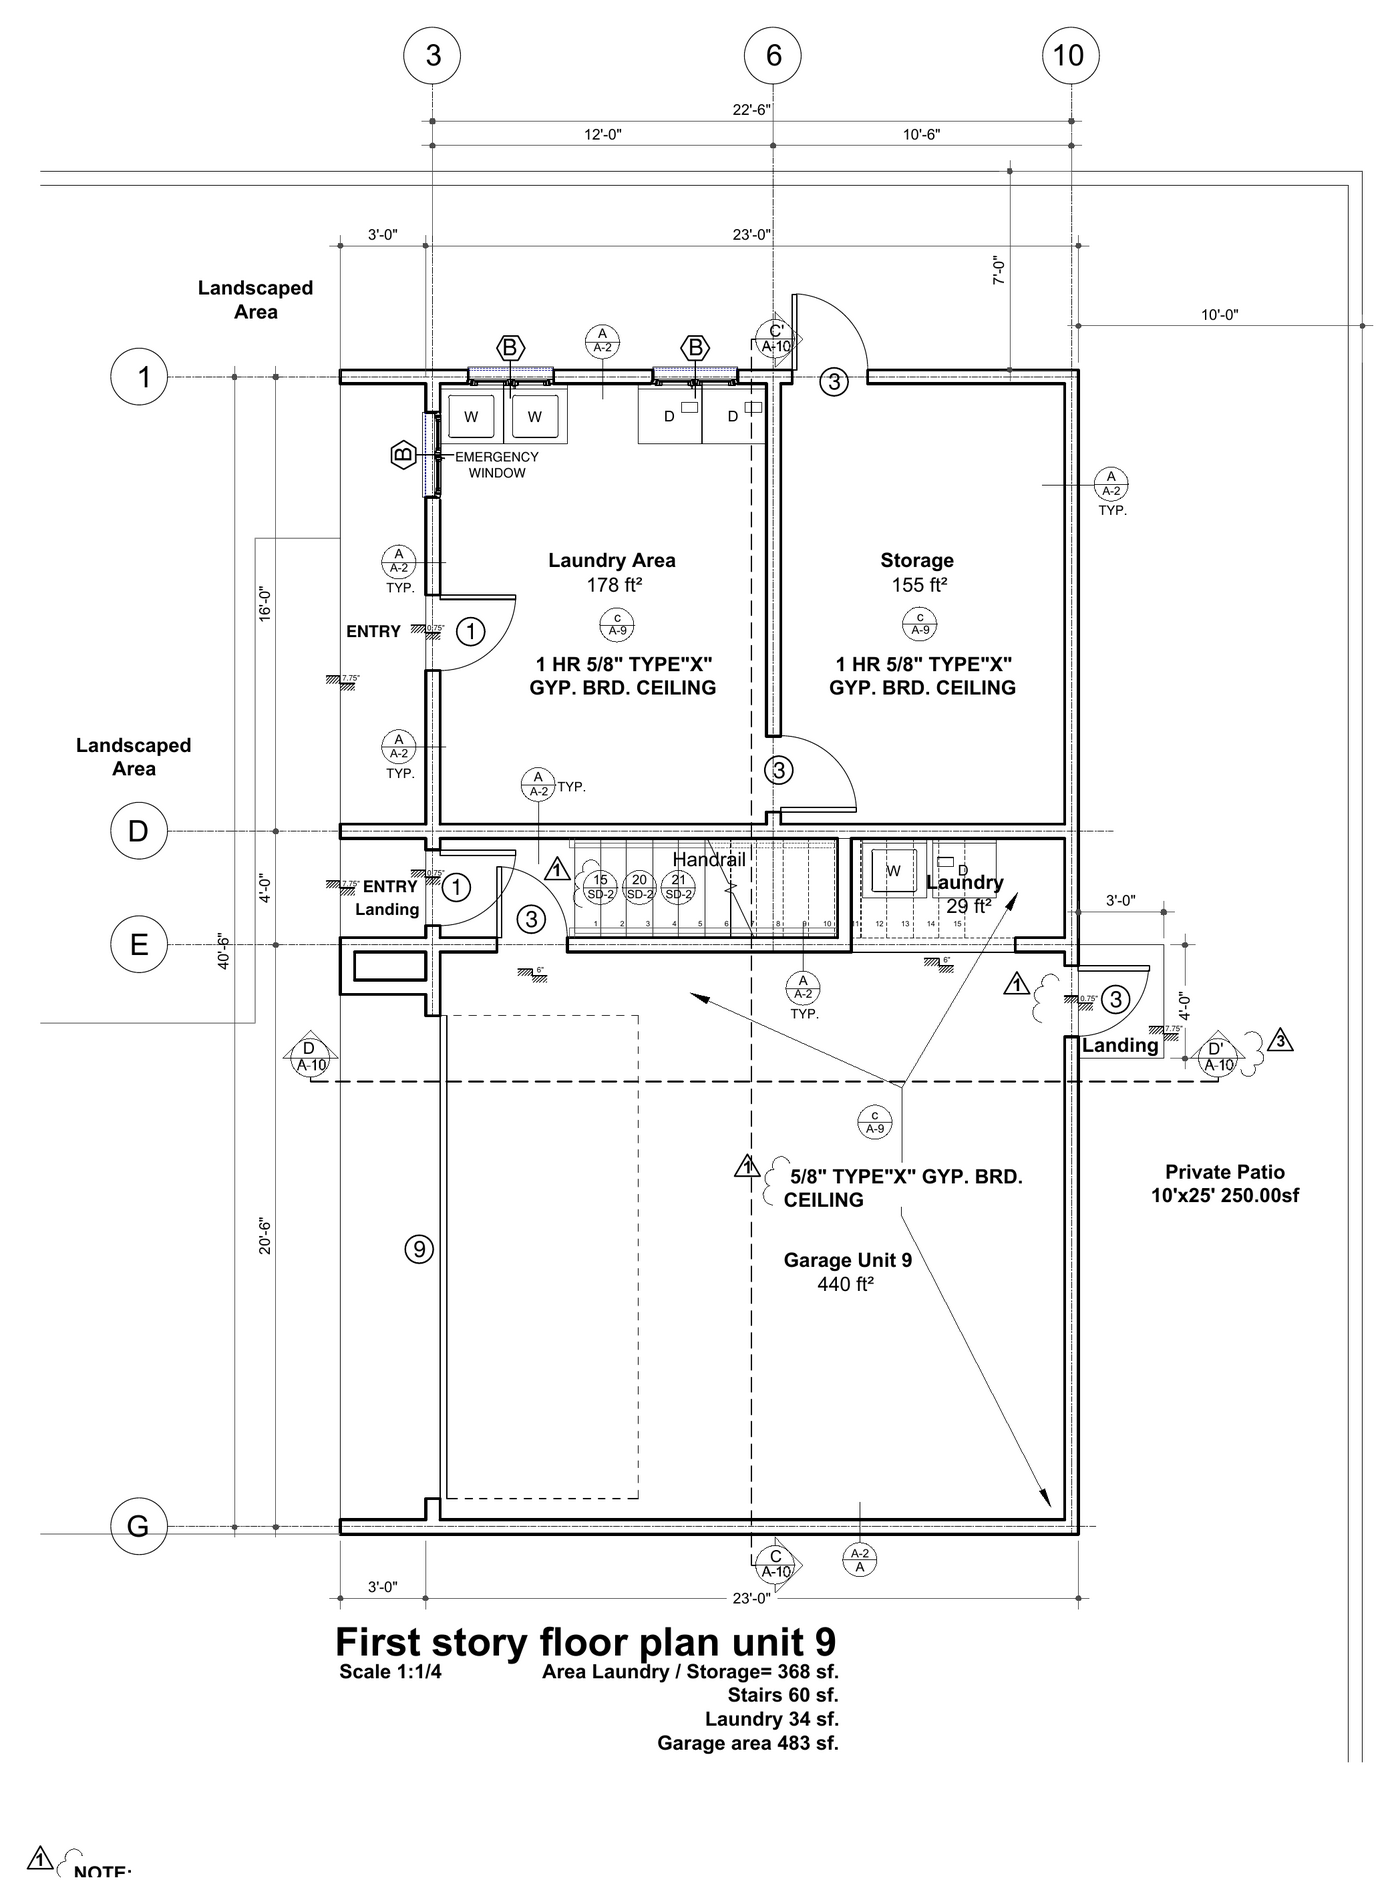
Entry & garage
- Private entry and stair hall
- Attached two-car garage
- Laundry
Upper Level
The entire home
- Living room, approx. 253 sq ft
- Kitchen, approx. 81 sq ft
- Bedroom one, approx. 173 sq ft
- Bedroom two, approx. 144 sq ft
- Bedroom three, approx. 128 sq ft
- Two full bathrooms, approx. 40 sq ft each
- Three closets
Worth knowing
The details
- The only single-level home on the property
- The largest single-level home on the property
- Set back in its own building at the rear
- Detached from the townhome buildings on both sides
The Drawings
Floor plans, level by level.
Taken directly from the approved architectural set. Dimensions are approximate and may vary slightly between homes.
First month at $995 on select homes. Terms apply and the offer may be changed or withdrawn at any time — ask the leasing team for current details. Floor plans are provided for illustration. Square footages are approximate, measured from the architectural drawings, and may differ from the completed home. Rent, plans and specifications are subject to change without notice and are not guaranteed until a lease is executed.
Eleven homes. First month $995.
Homes are offered to the interest list before they're advertised publicly, in the order people joined. Joining is free and takes about a minute.